€1,098,000
€1,098,000

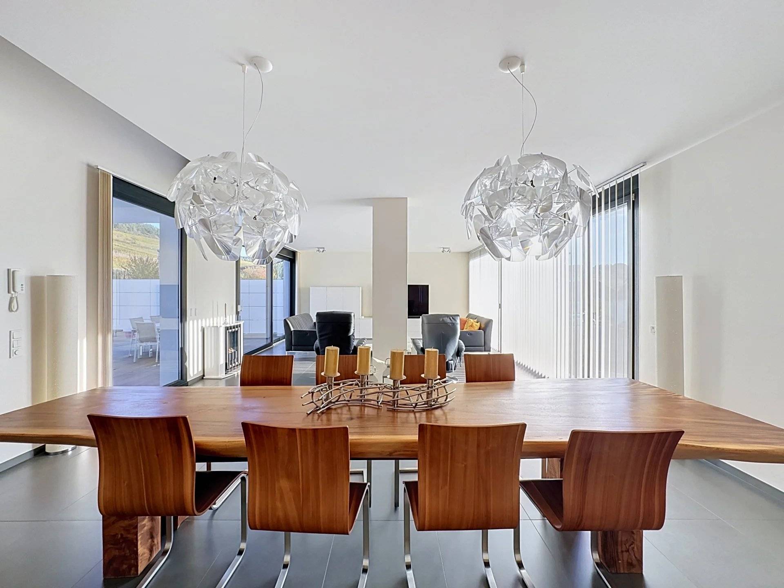
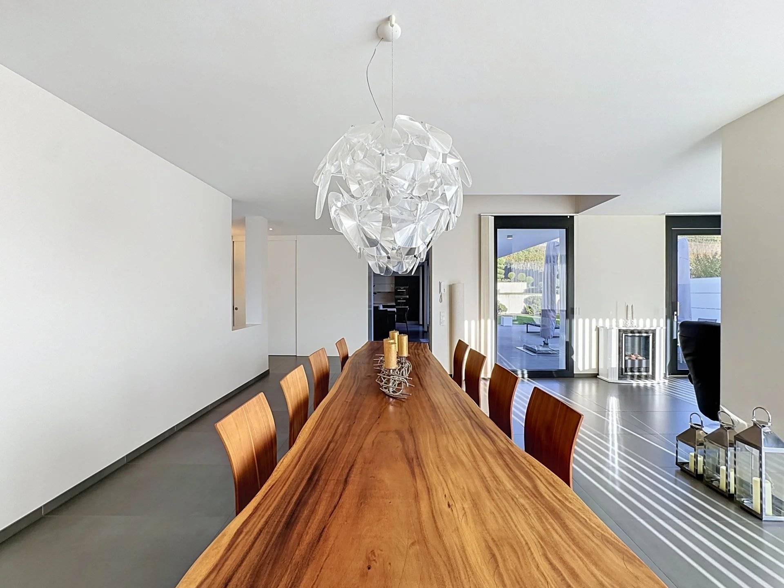
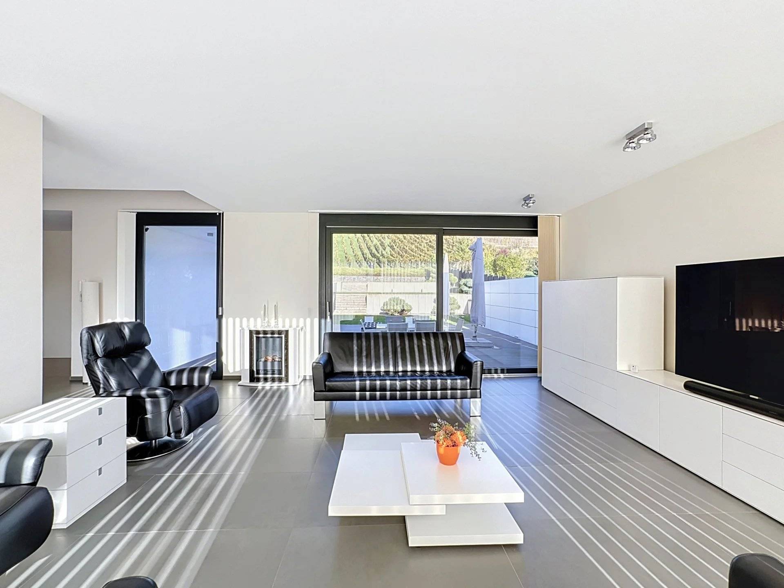
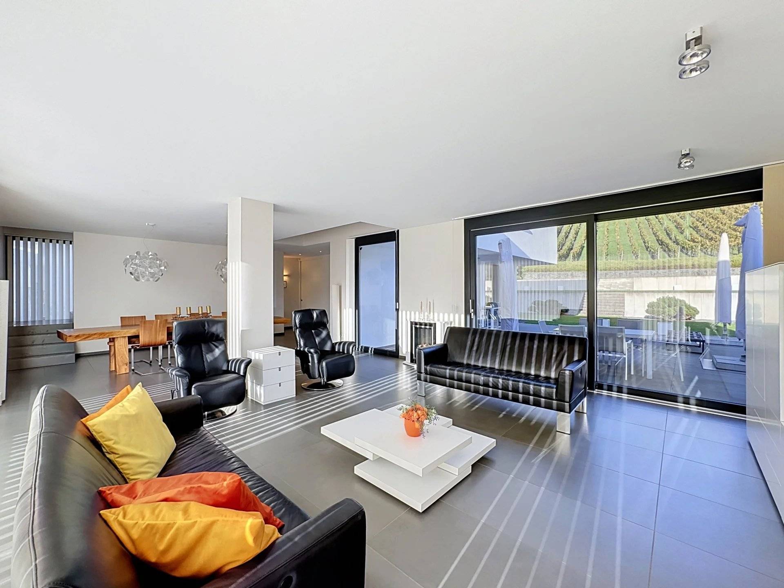
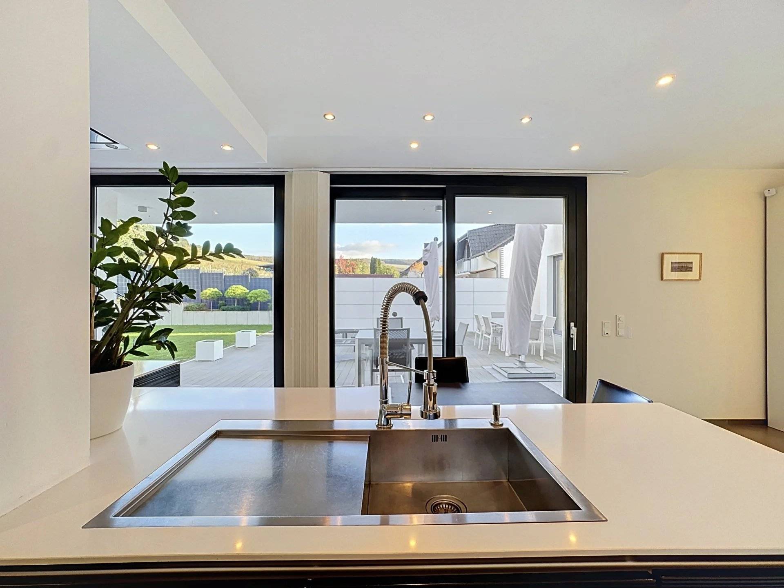
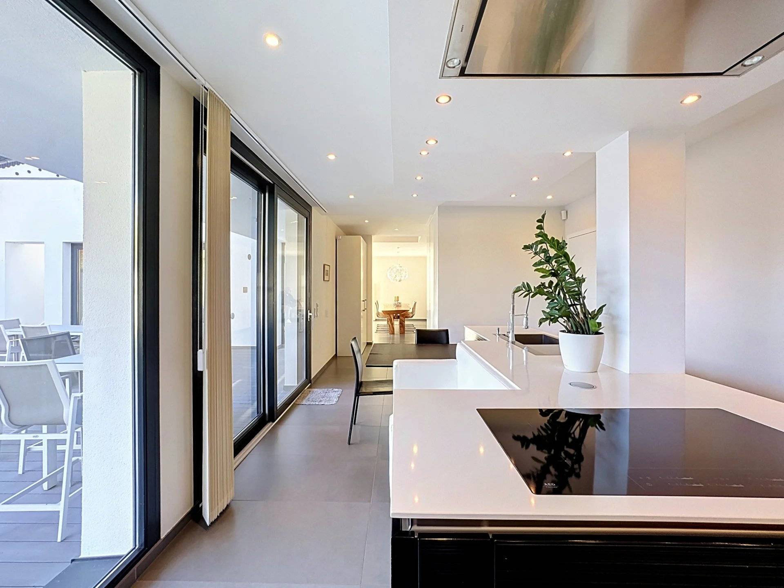
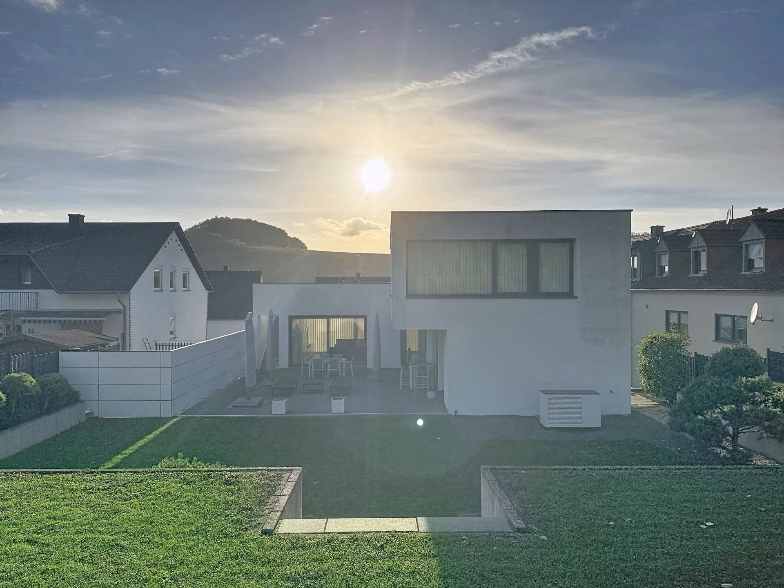
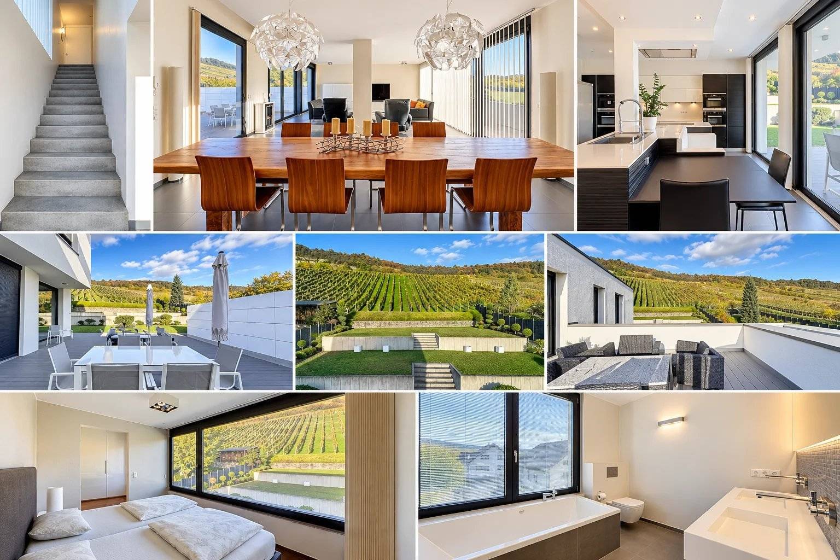
Discover this superb contemporary 200 m² house located in Nittel, Germany, offering all modern comforts. The spacious living room is bathed in natural light thanks to large sliding windows equipped with mosquito screens and triple glazing, thus ensuring optimal thermal and sound insulation. The electric roller shutters and blinds add an extra touch of elegance, while the fiber optic guarantees fast internet access for the whole family.
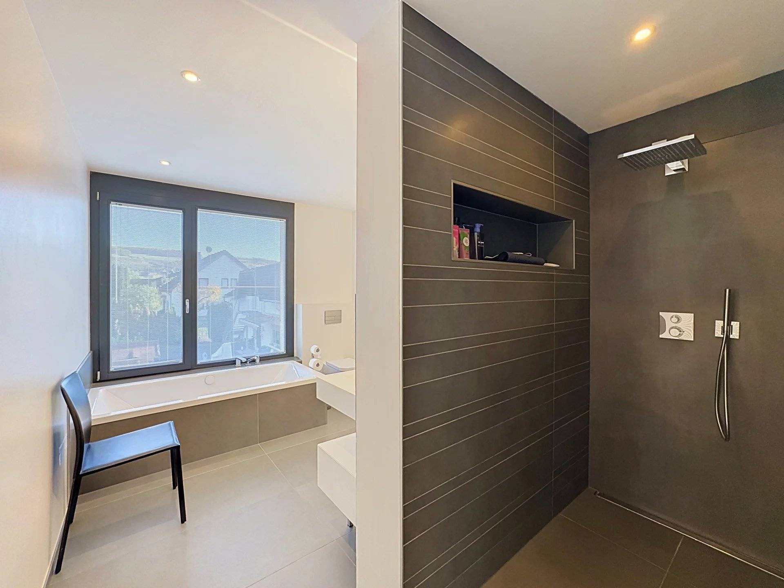
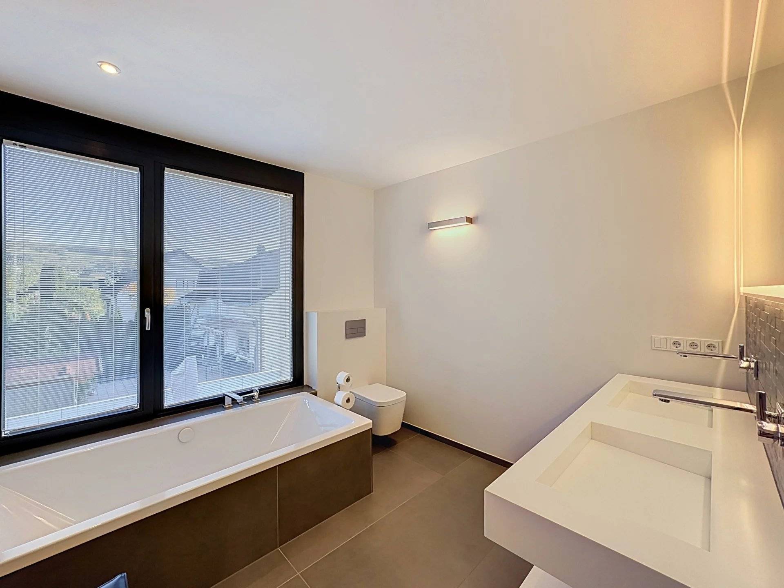
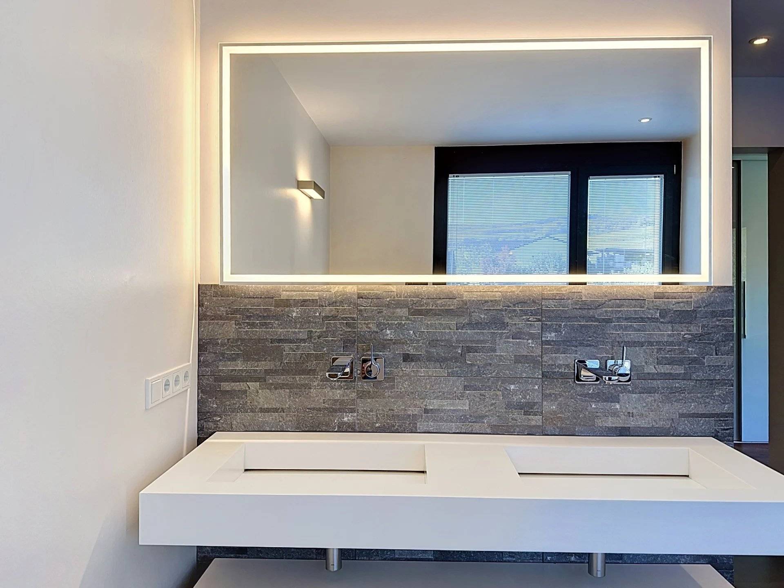
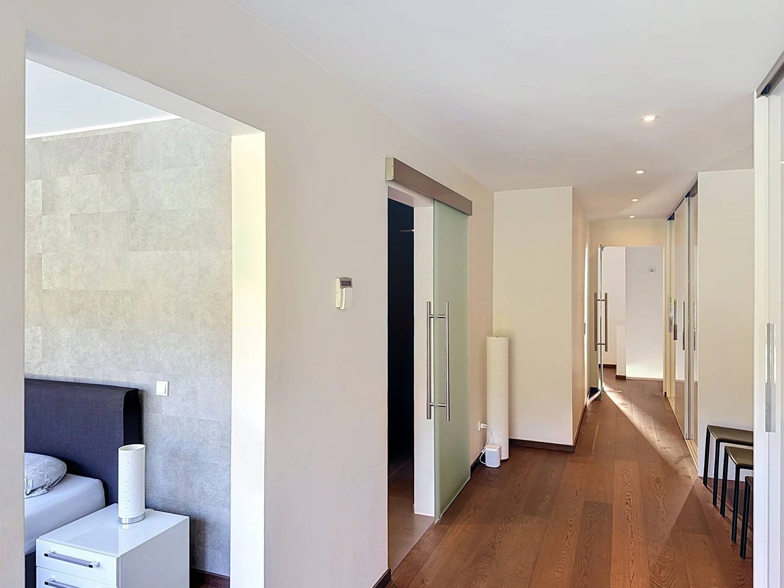
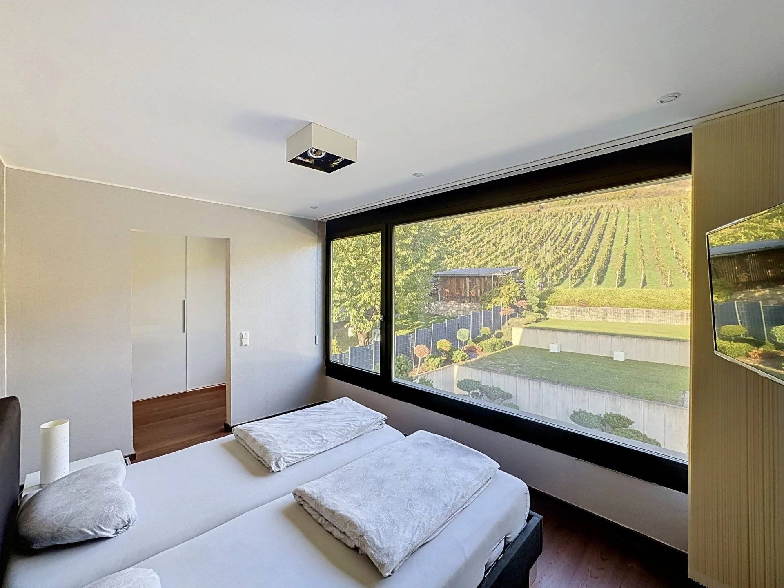
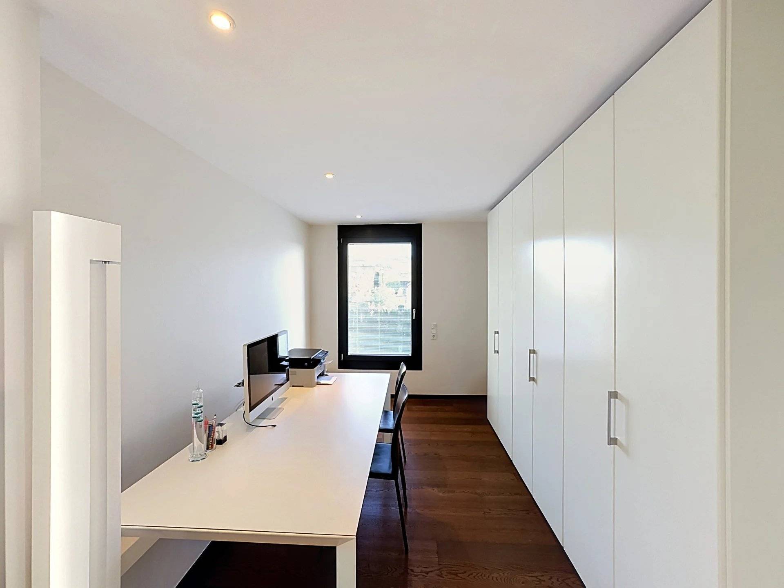
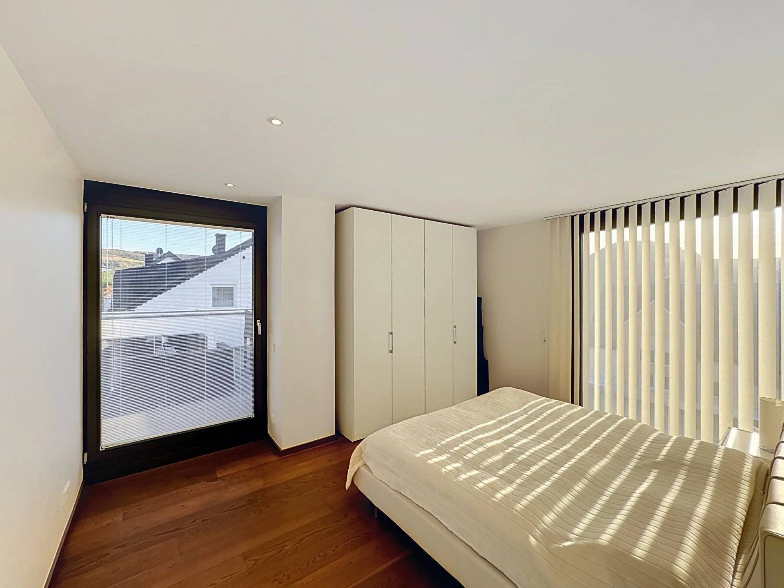
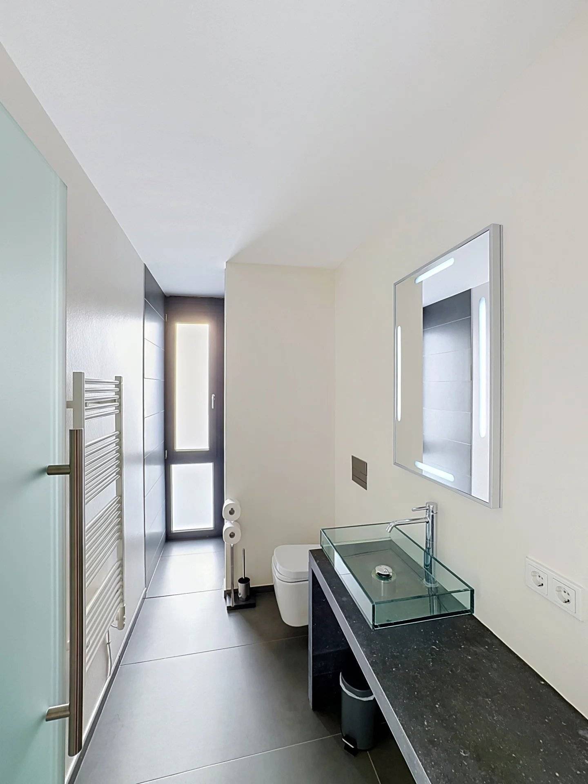
The house includes three beautiful bright bedrooms, one of which is en suite, ideal for accommodating a family or having home workspaces. The main bathroom is equipped with a refined bathtub, creating a perfect relaxation space. Security is ensured through a reinforced door, alarm system, and video intercom, while the fence and exterior lighting offer tranquility and privacy.
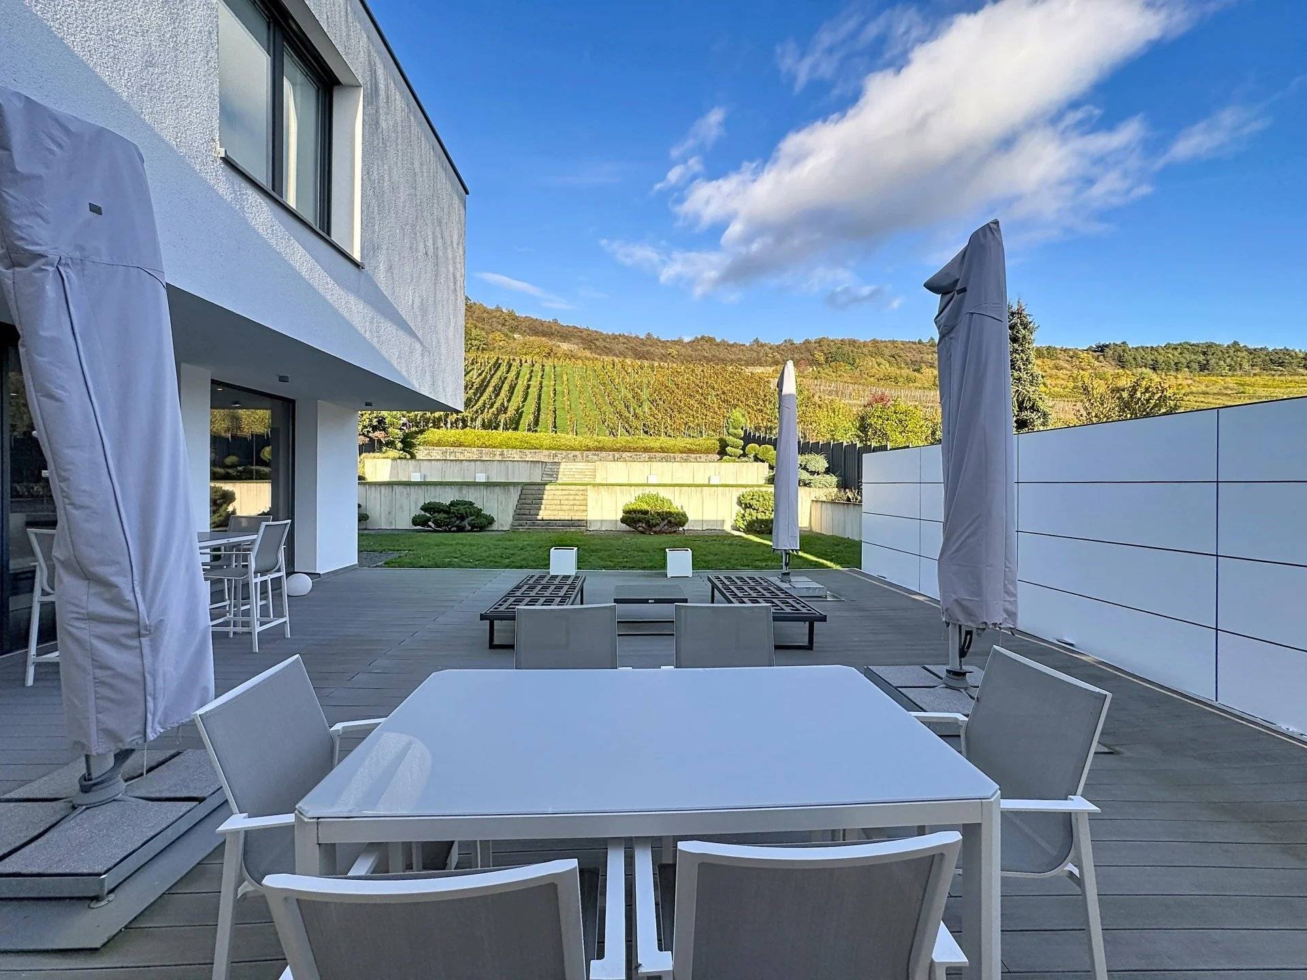
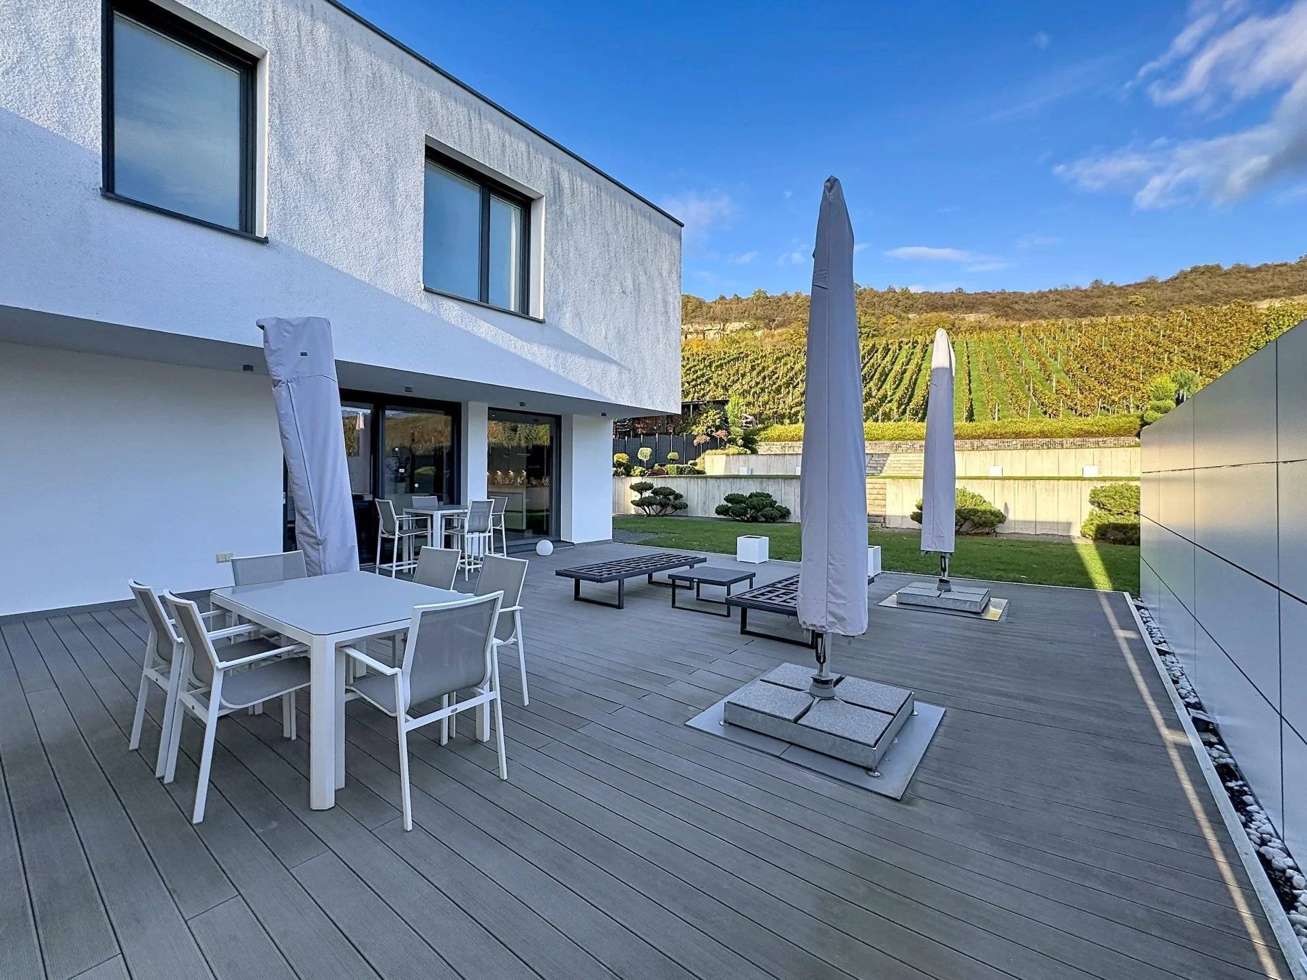
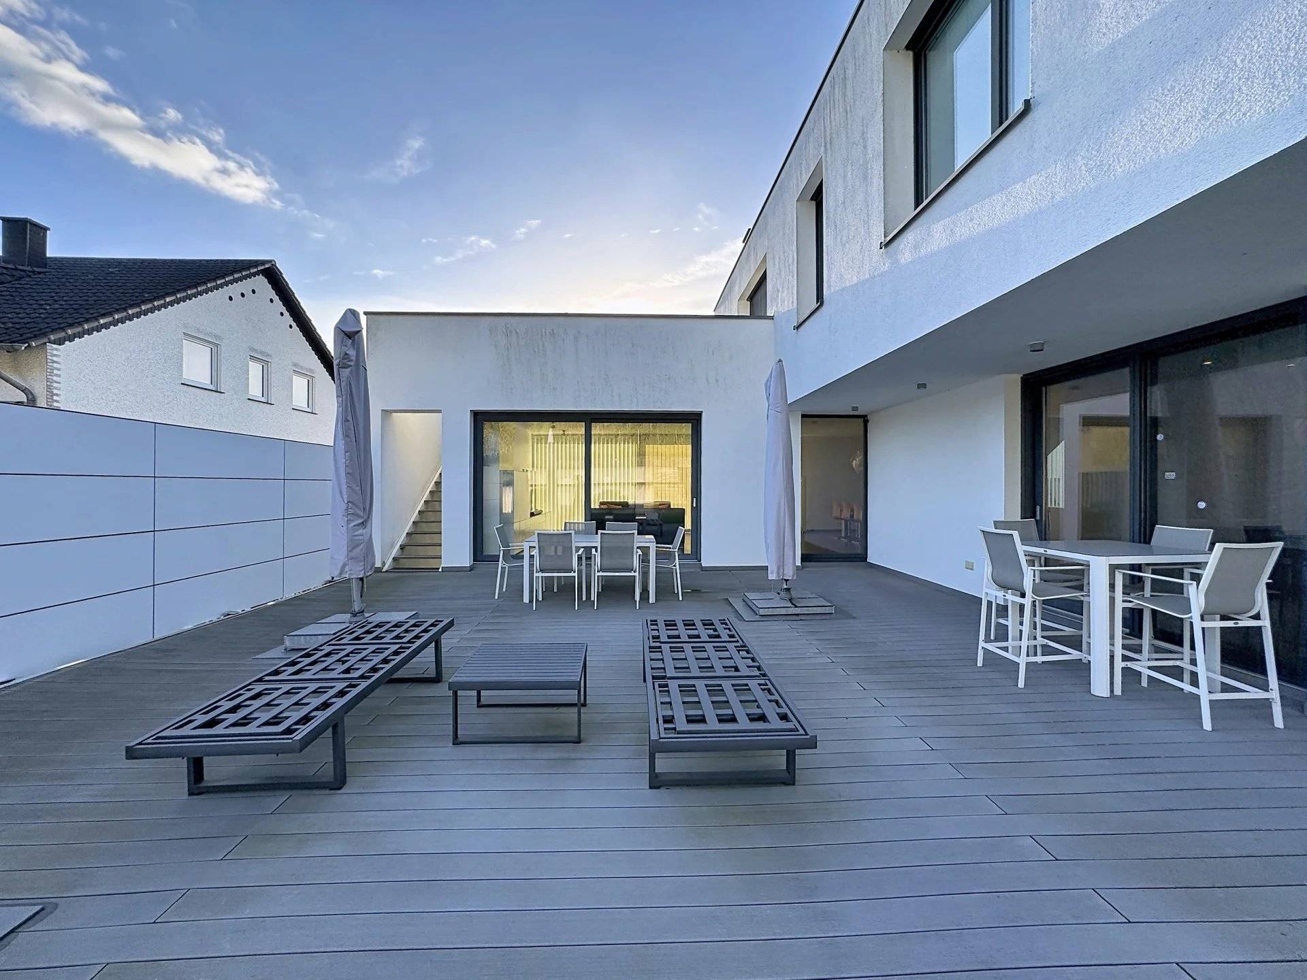
Also enjoy the outdoor features with electric awnings to extend outdoor moments, whatever the season.
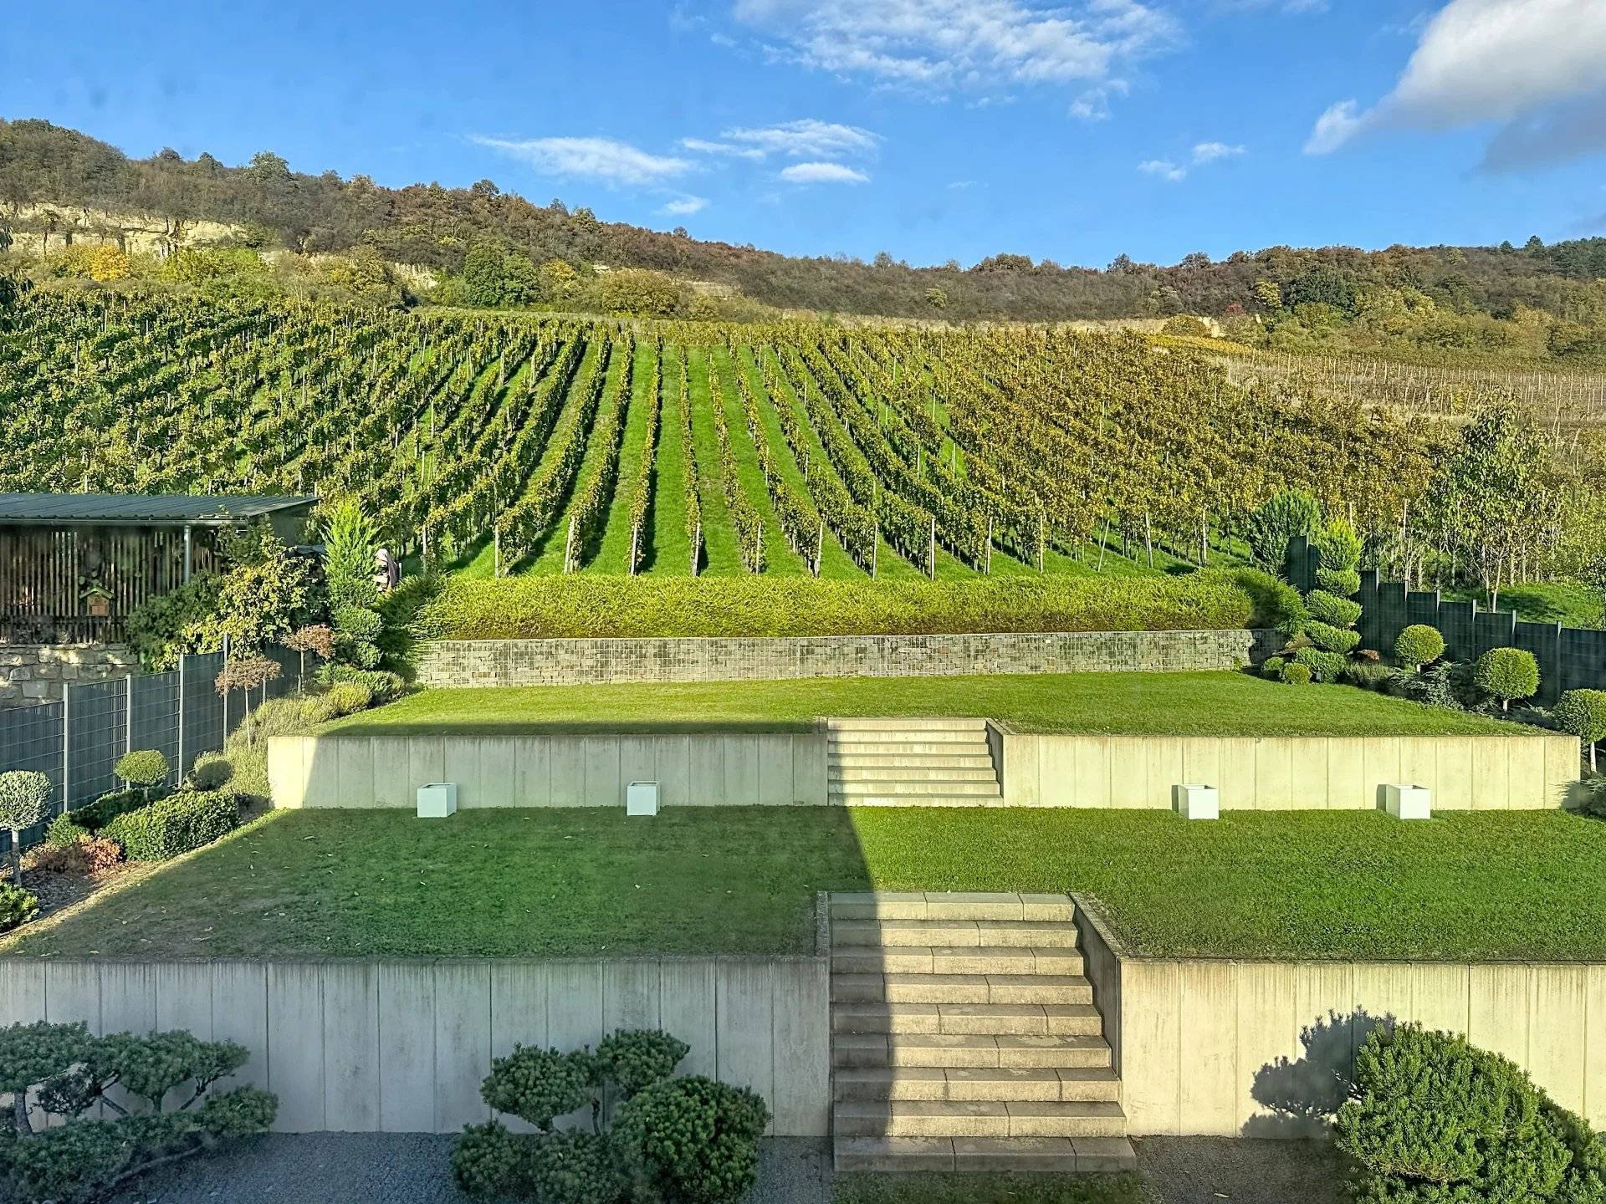
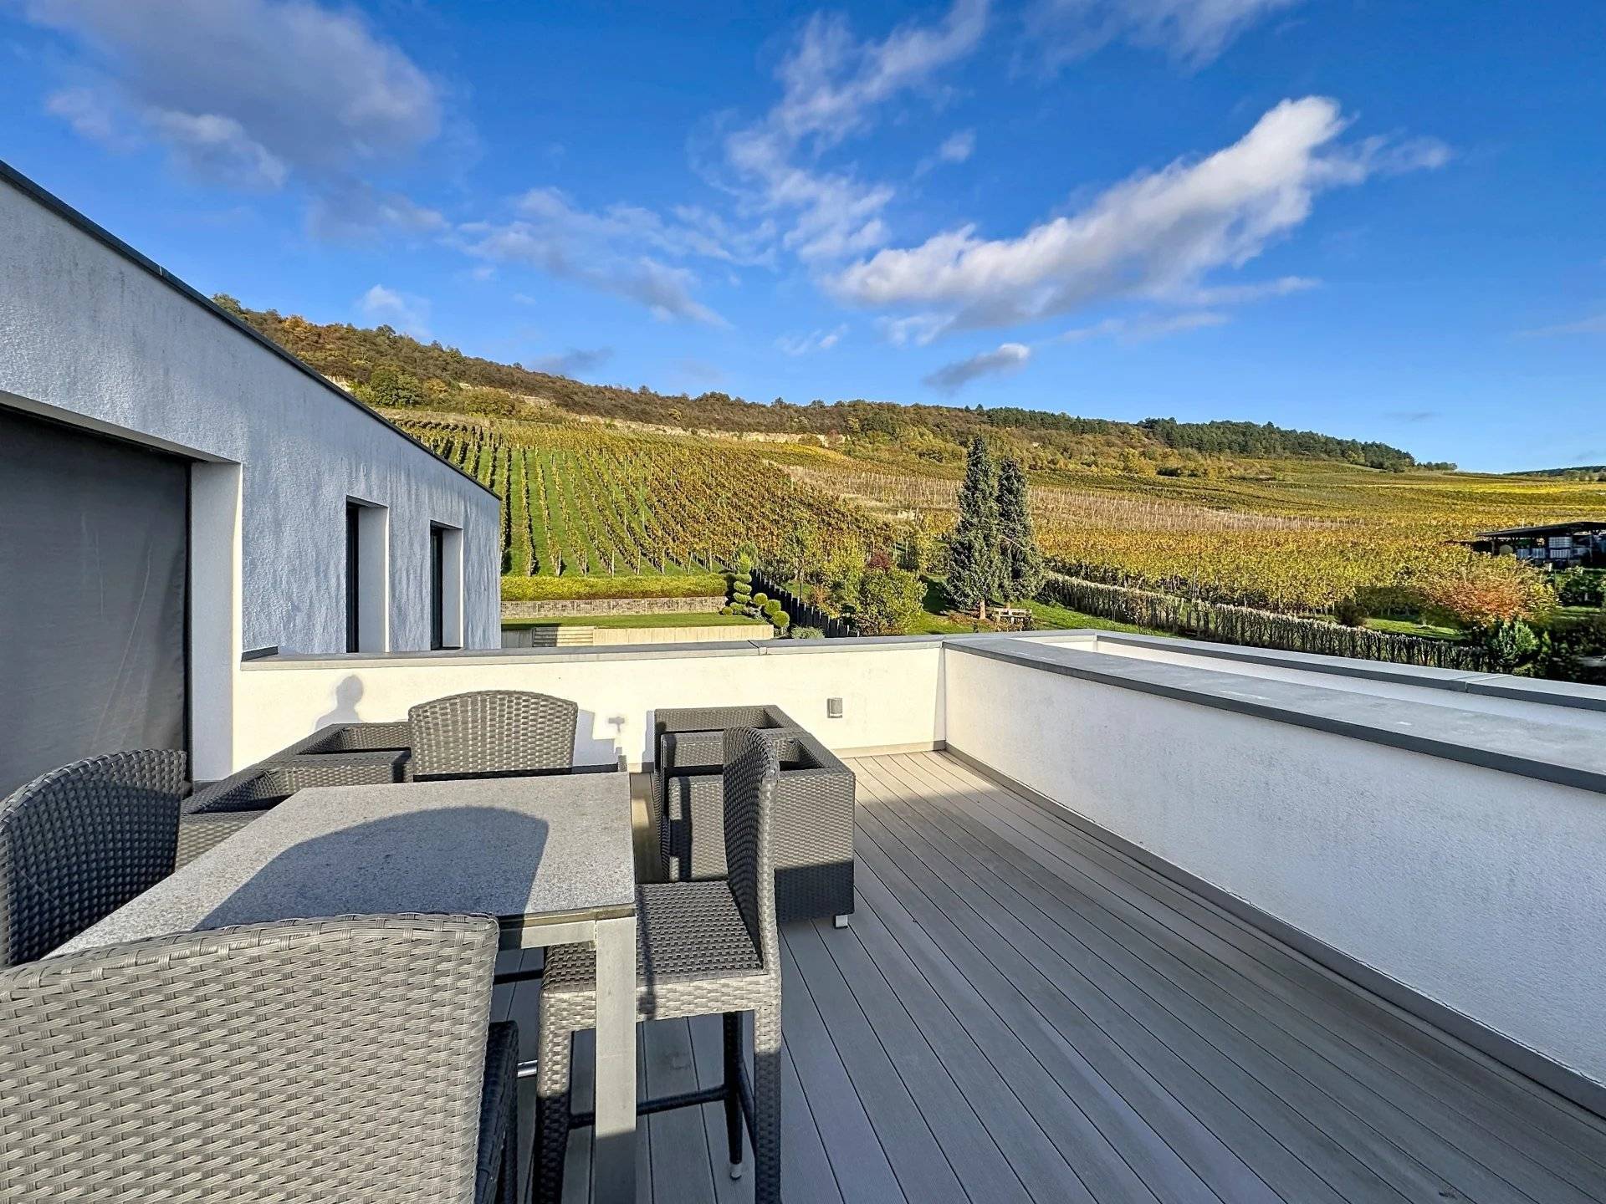
UNBEATABLE VIEW over the vineyards.
This house wonderfully combines comfort, technology, and security in a peaceful living environment in Nittel.
Don't miss this unique opportunity to acquire a property combining modernity and functionality, just a few steps from Luxembourg.
House composition:
Basement (ground floor):
- Entrance hall
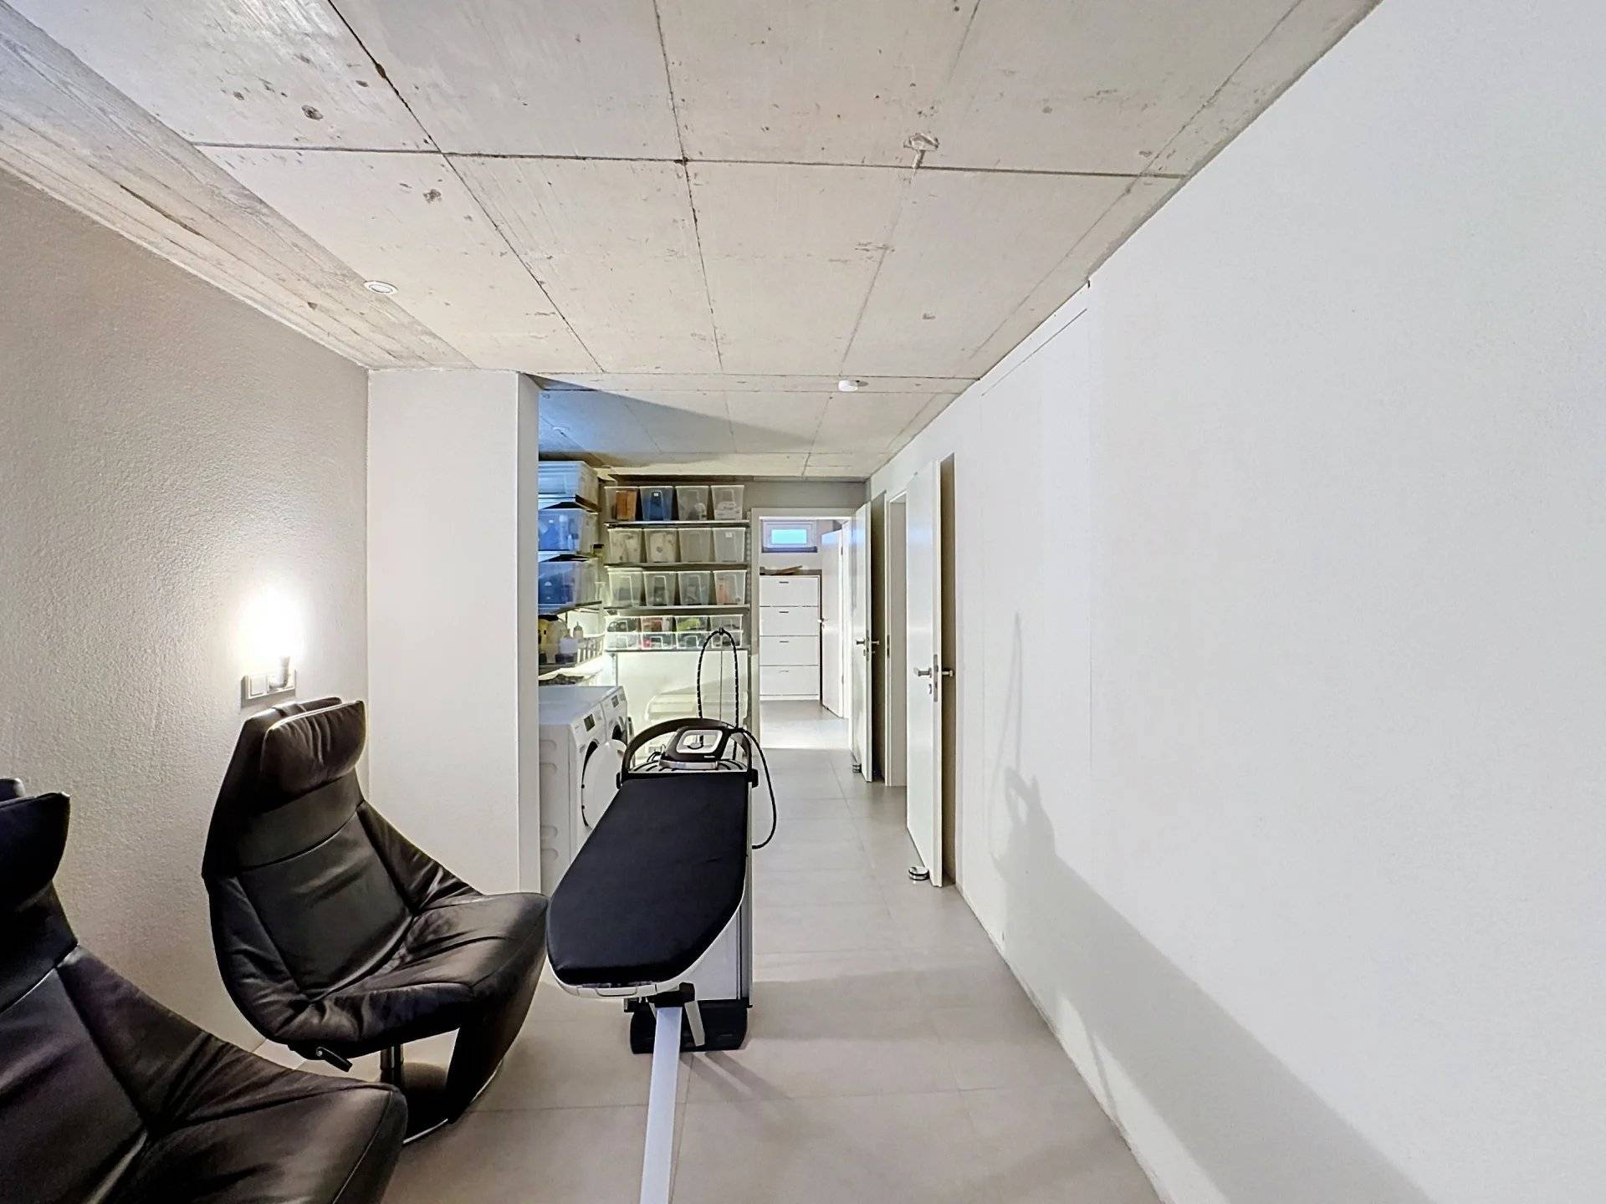
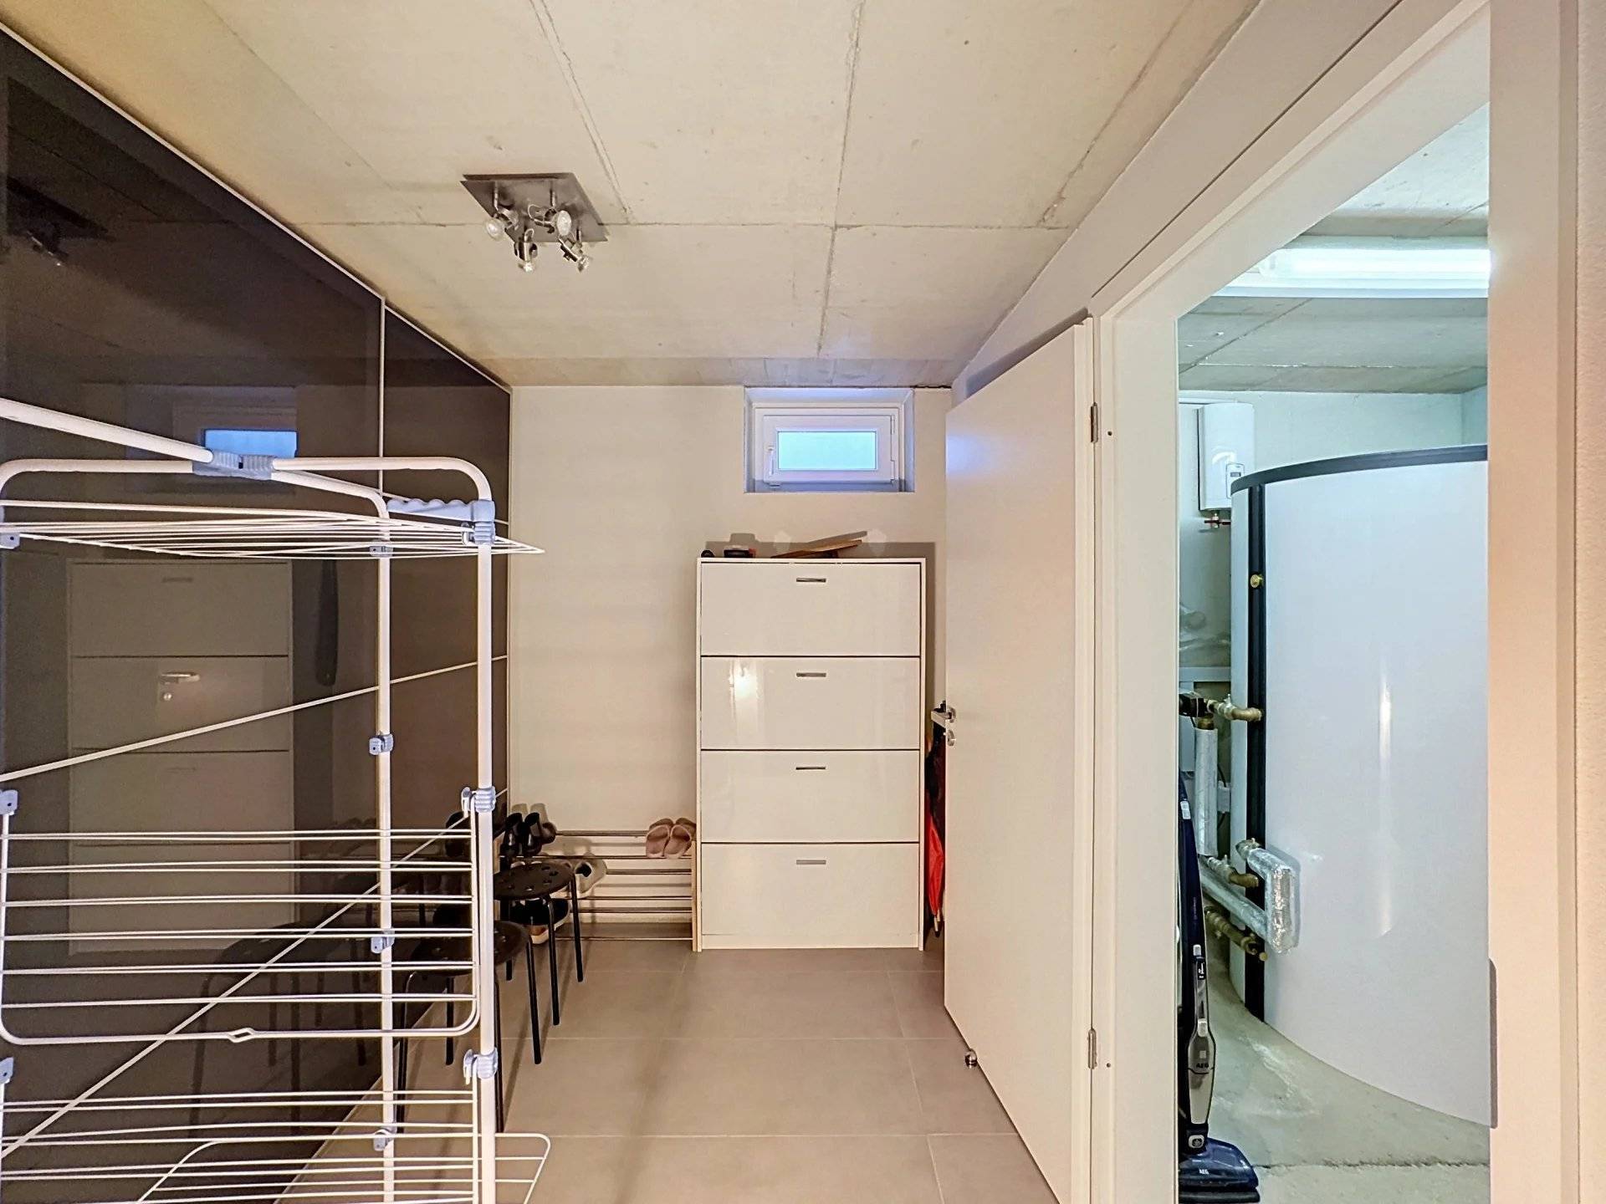
- Laundry room
- Cellars
- Storage room with sink
- Workshop
- Bathroom with toilet
- Garage for 3 cars (with charging station) (4 parking spaces outside)
1st floor
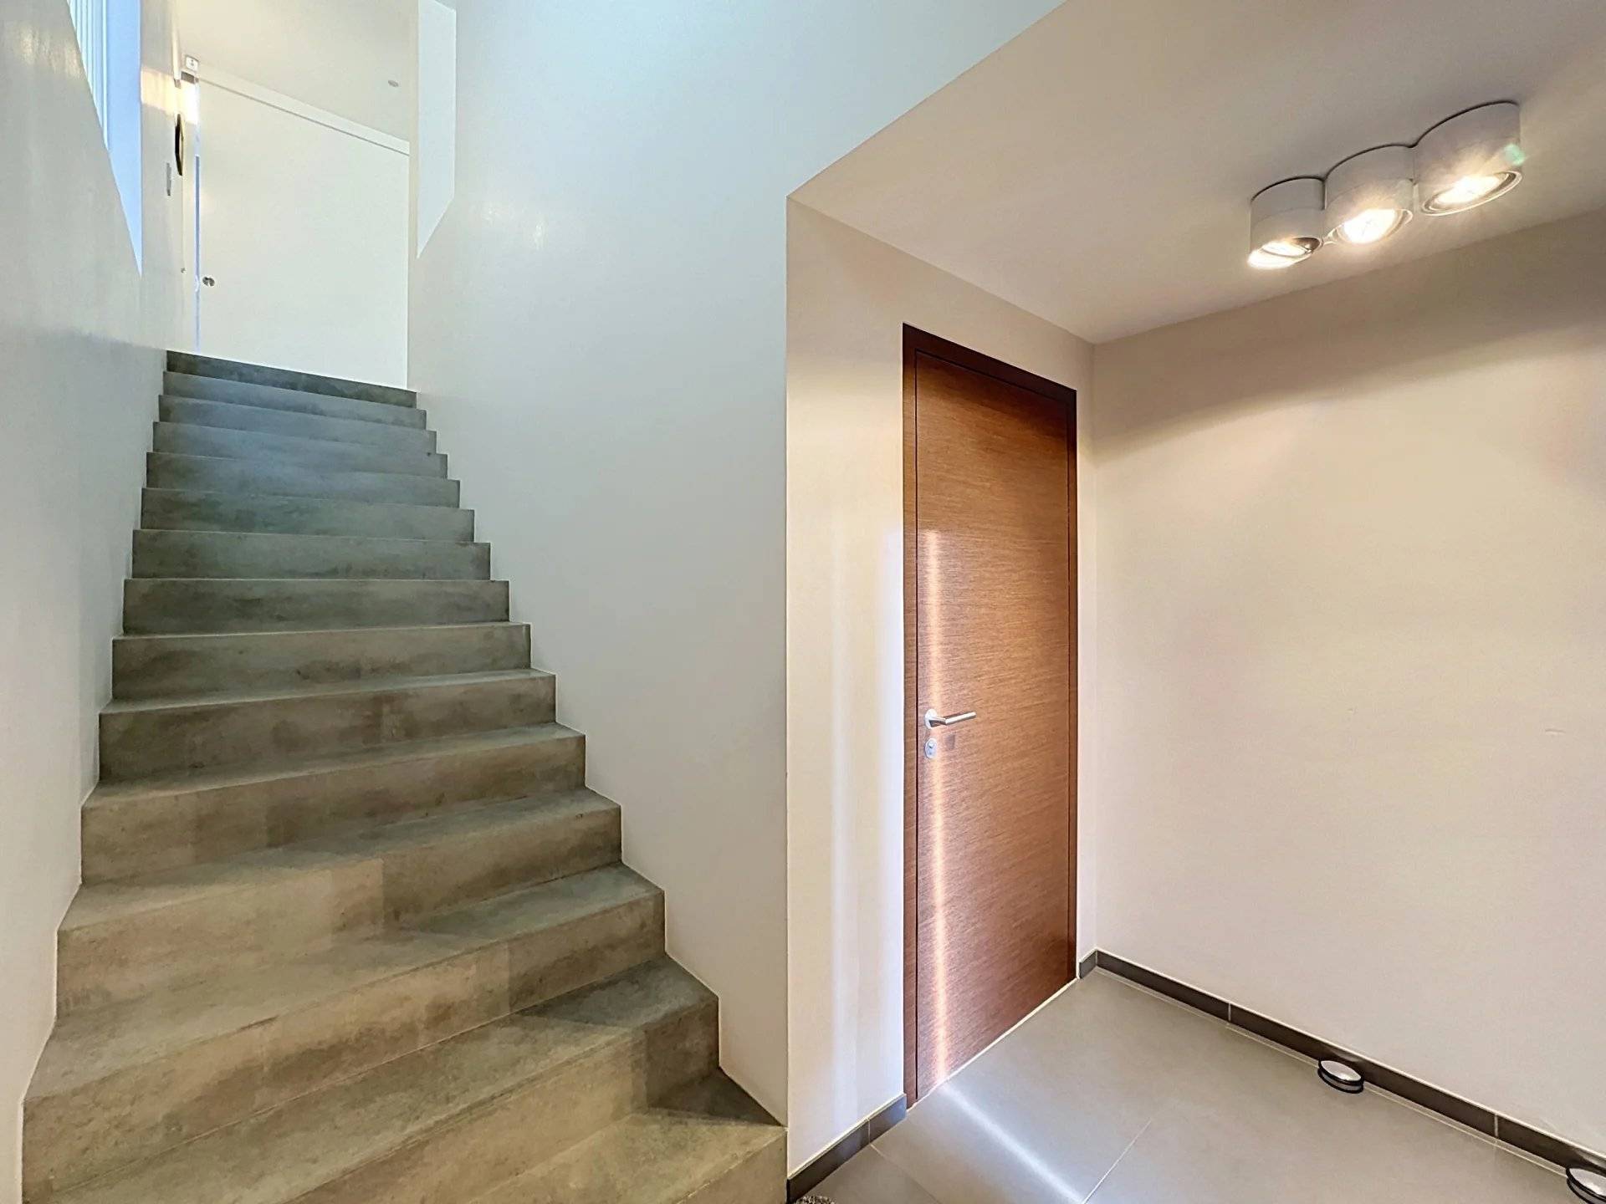
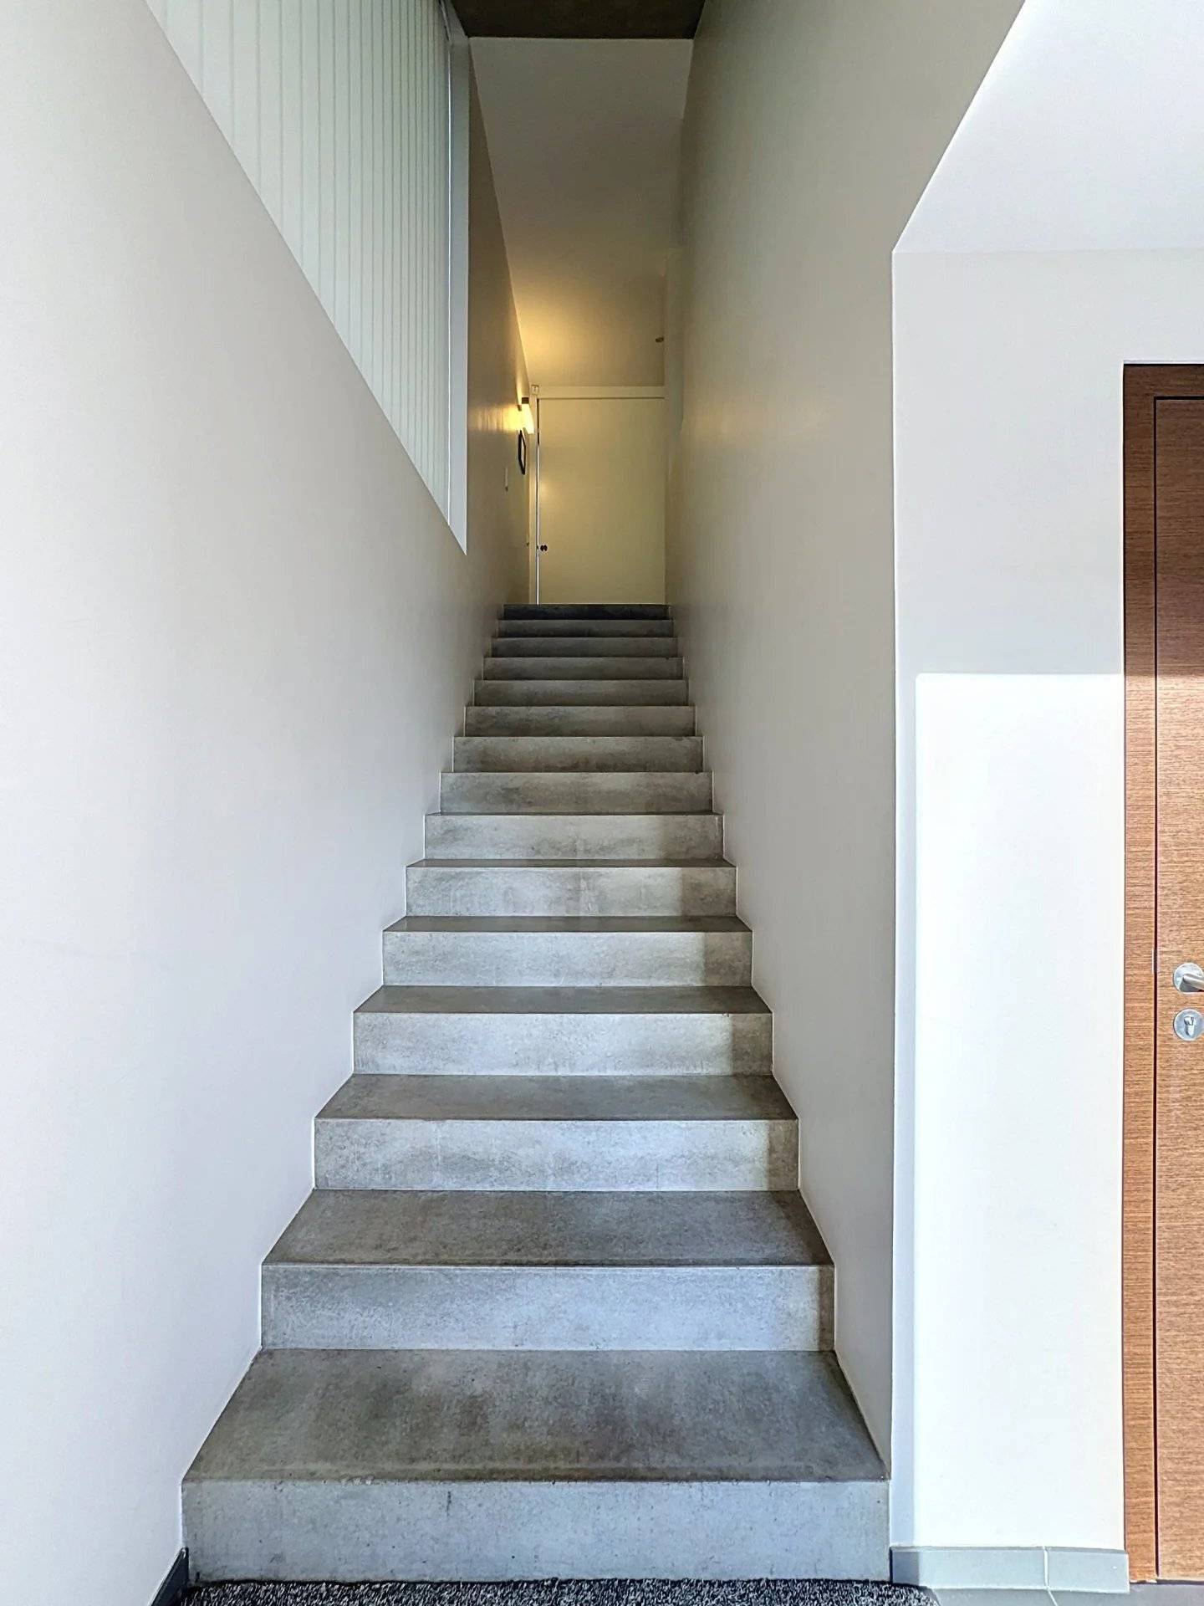
- Corridor/entrance hall
- Living and dining room with access to the terrace (fireplace connection planned)
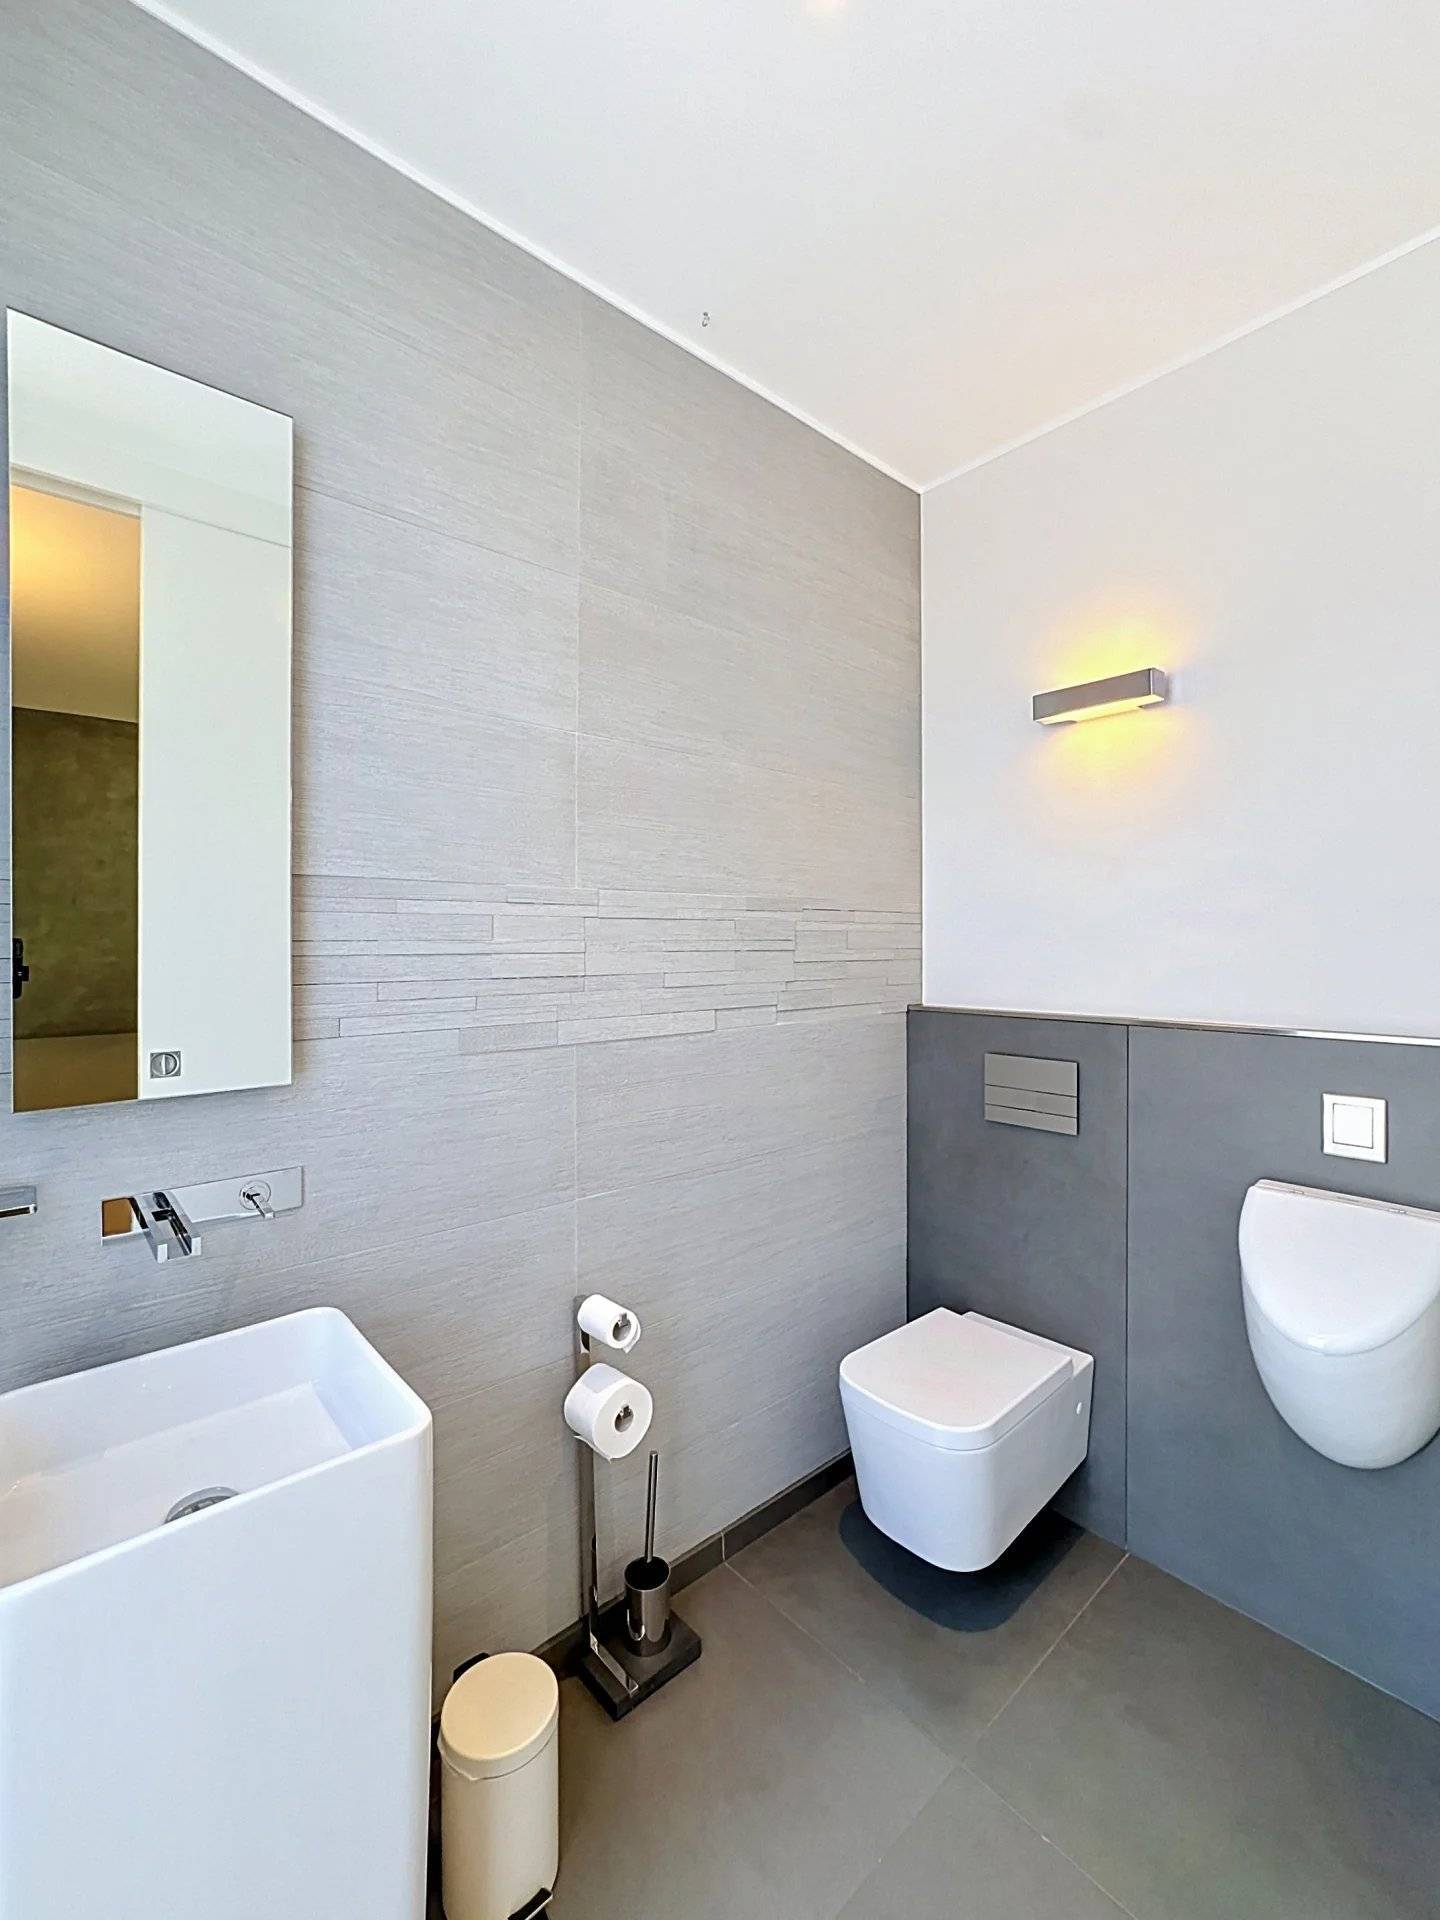
- Separate WC (toilet, urinal)
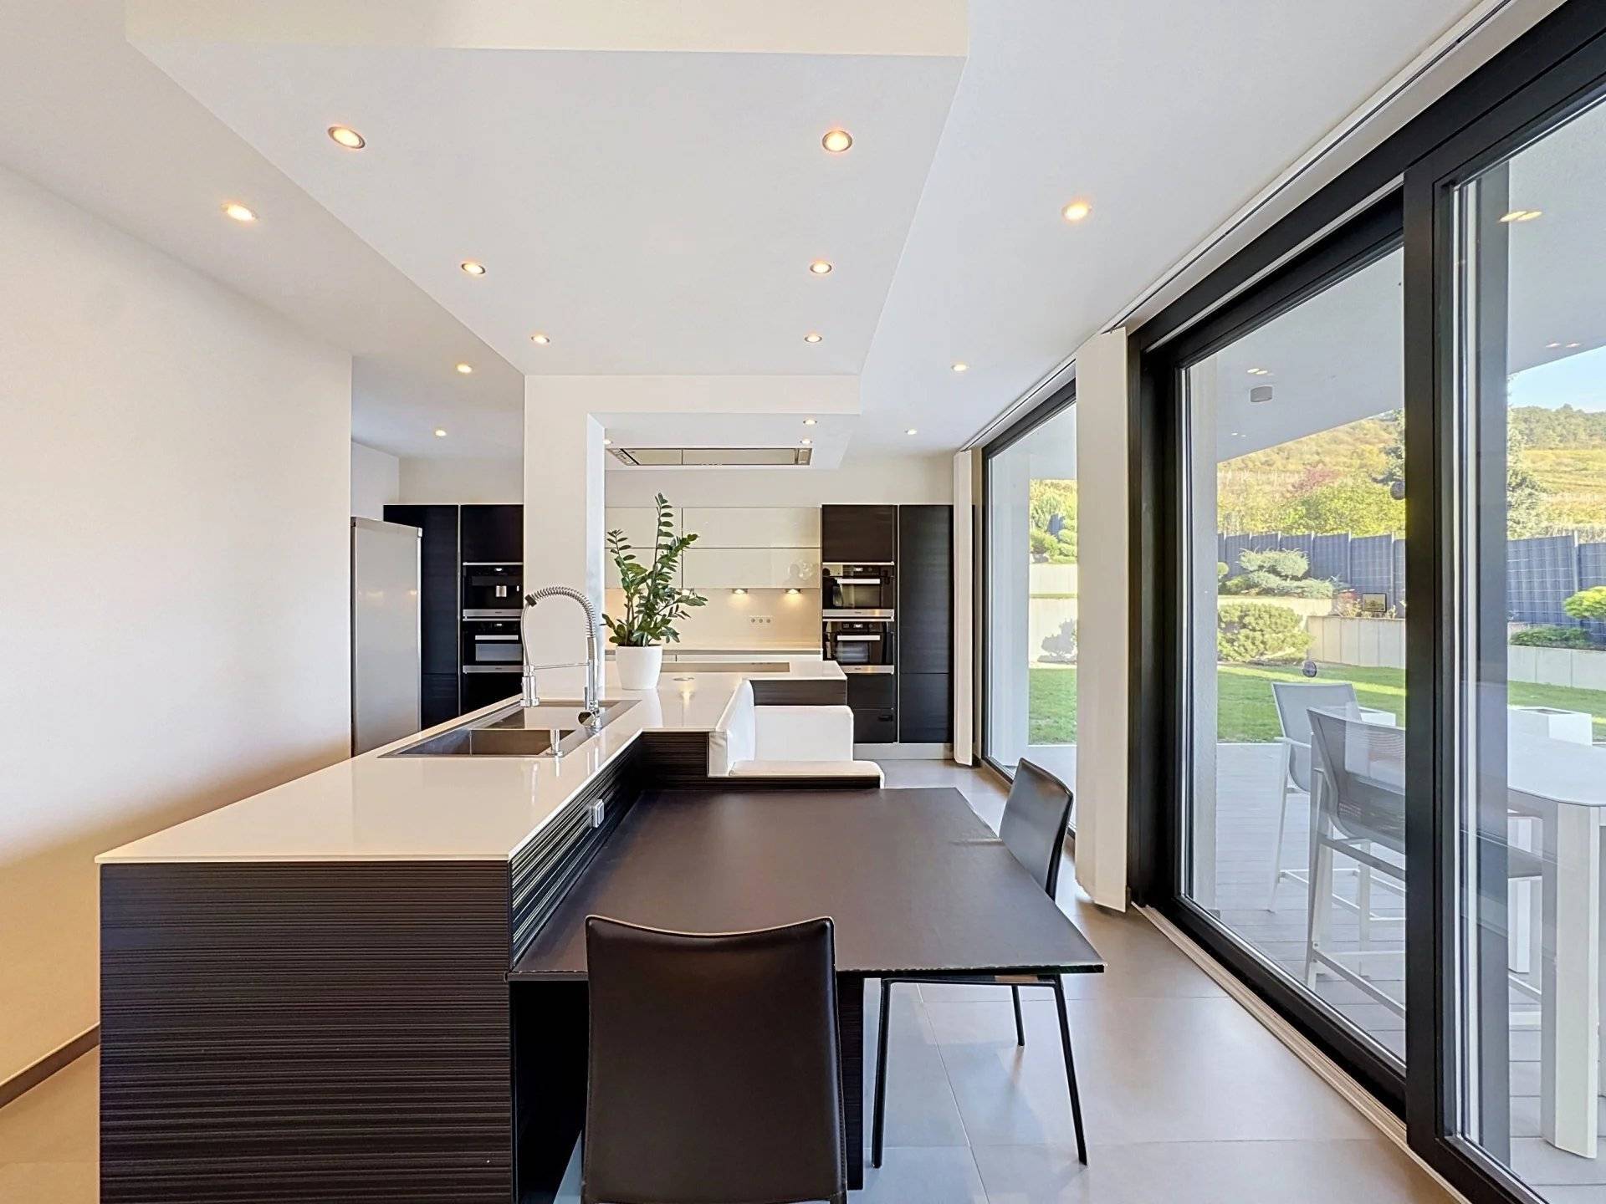
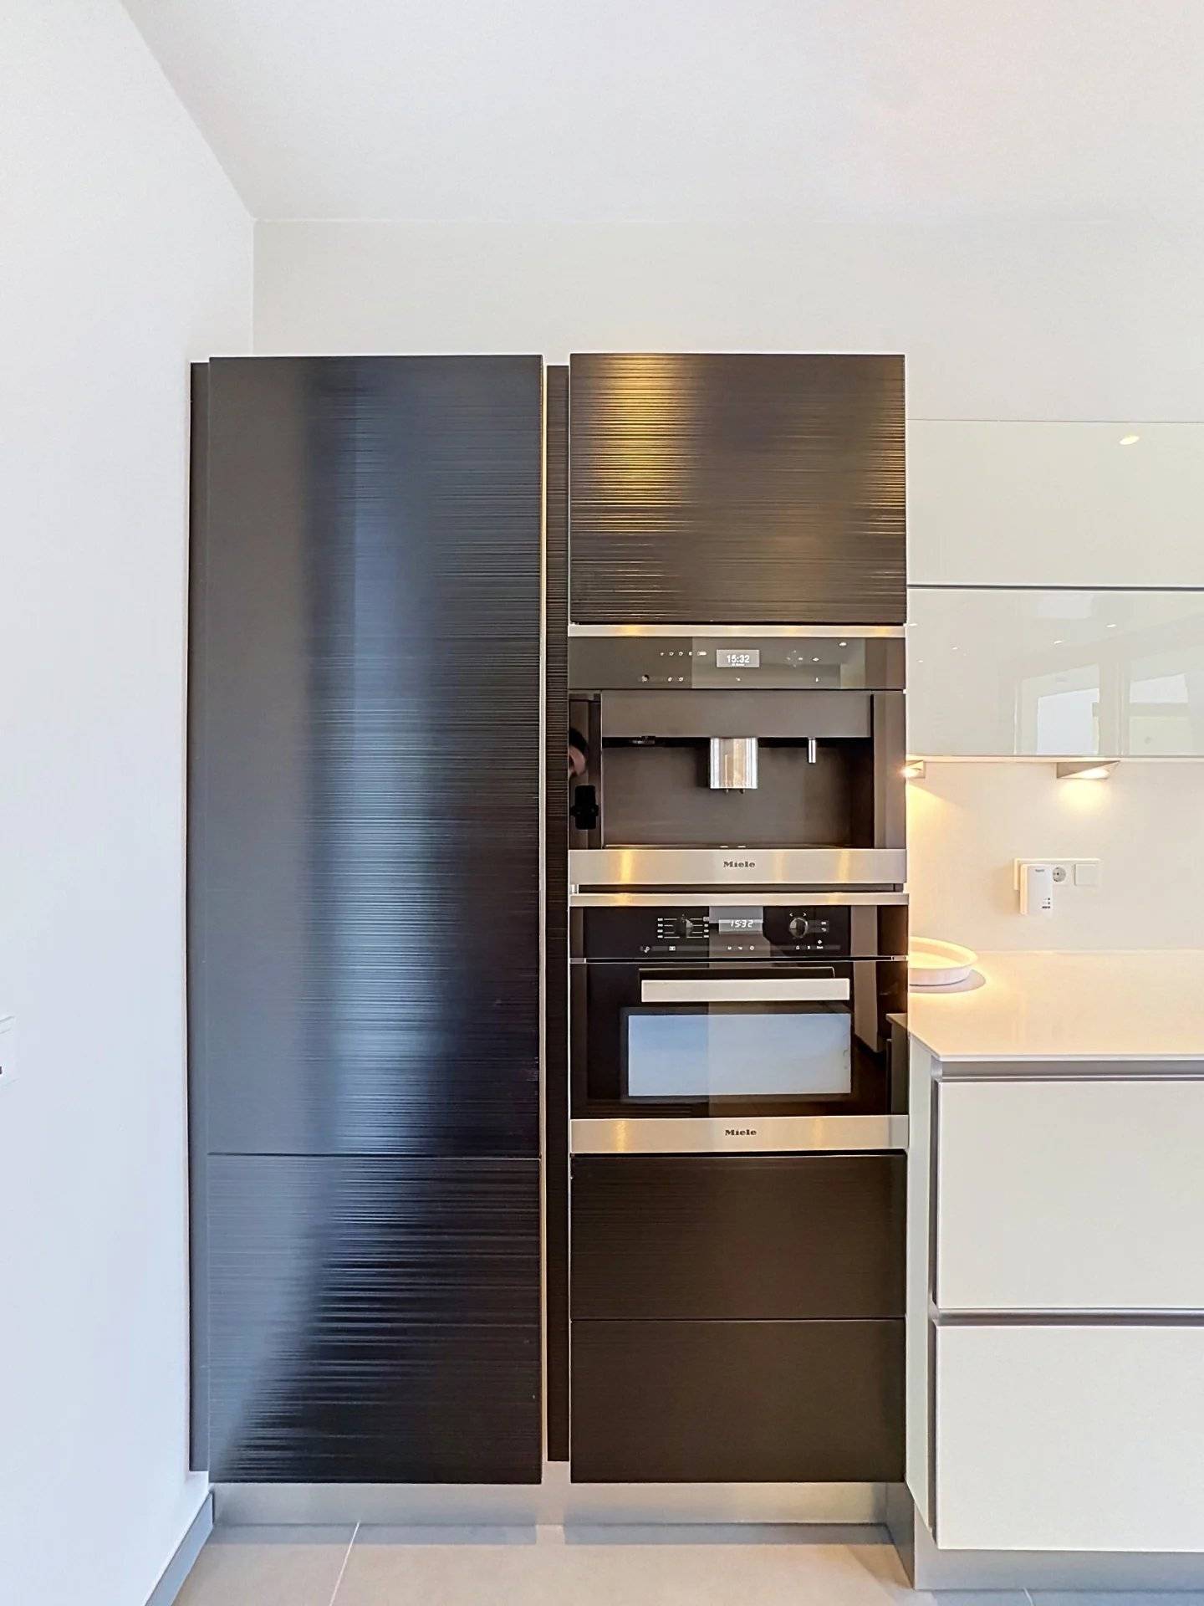
- Kitchen with access to the terrace and side passage
- Storage room
2nd floor
-
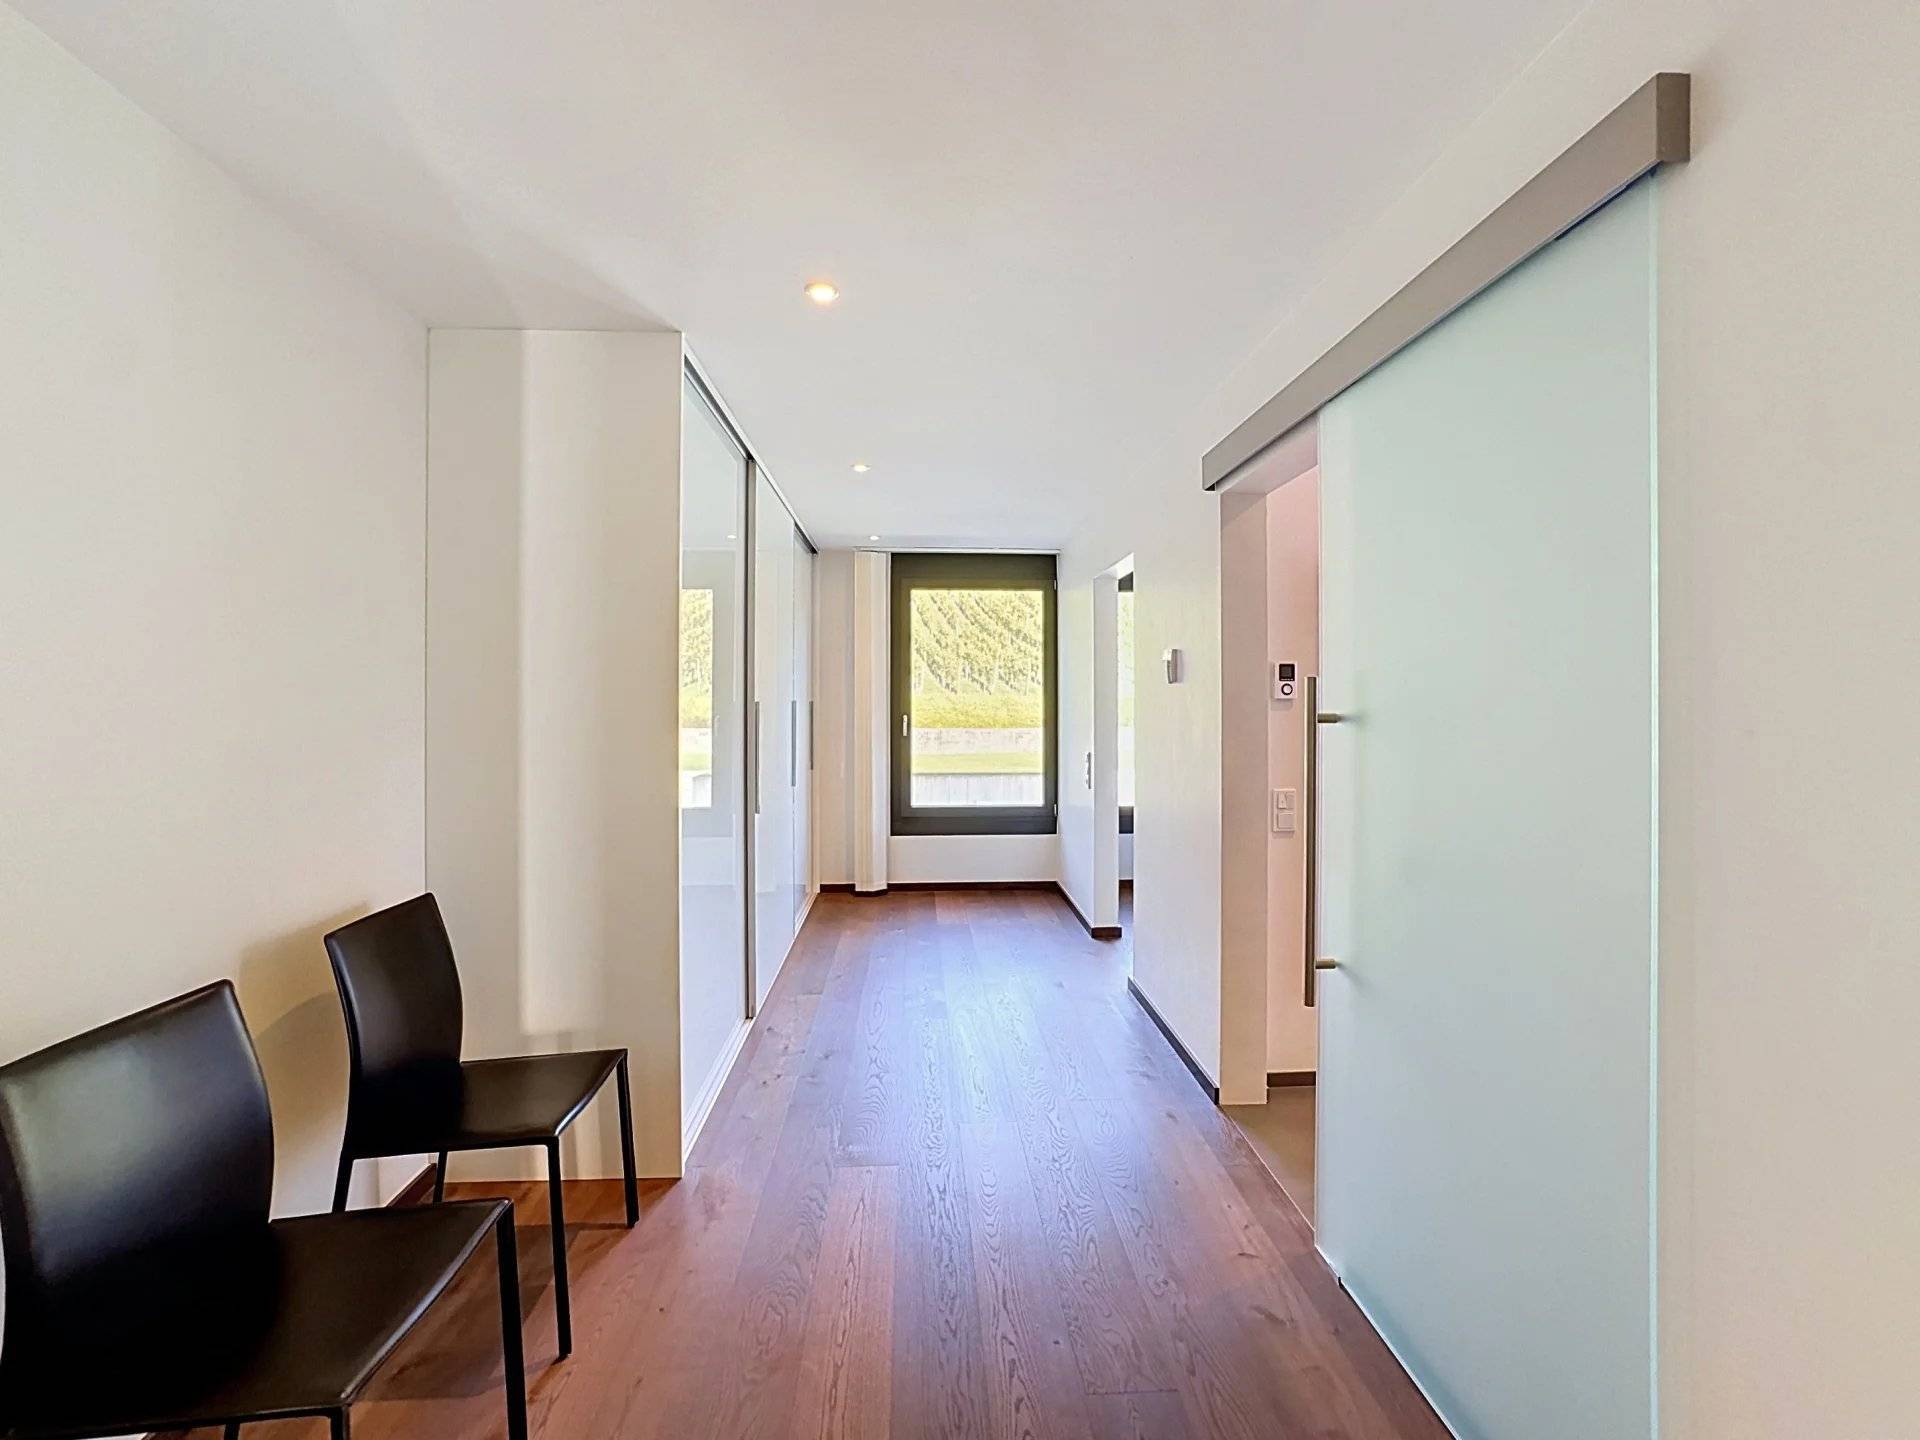
- Gallery/corridor
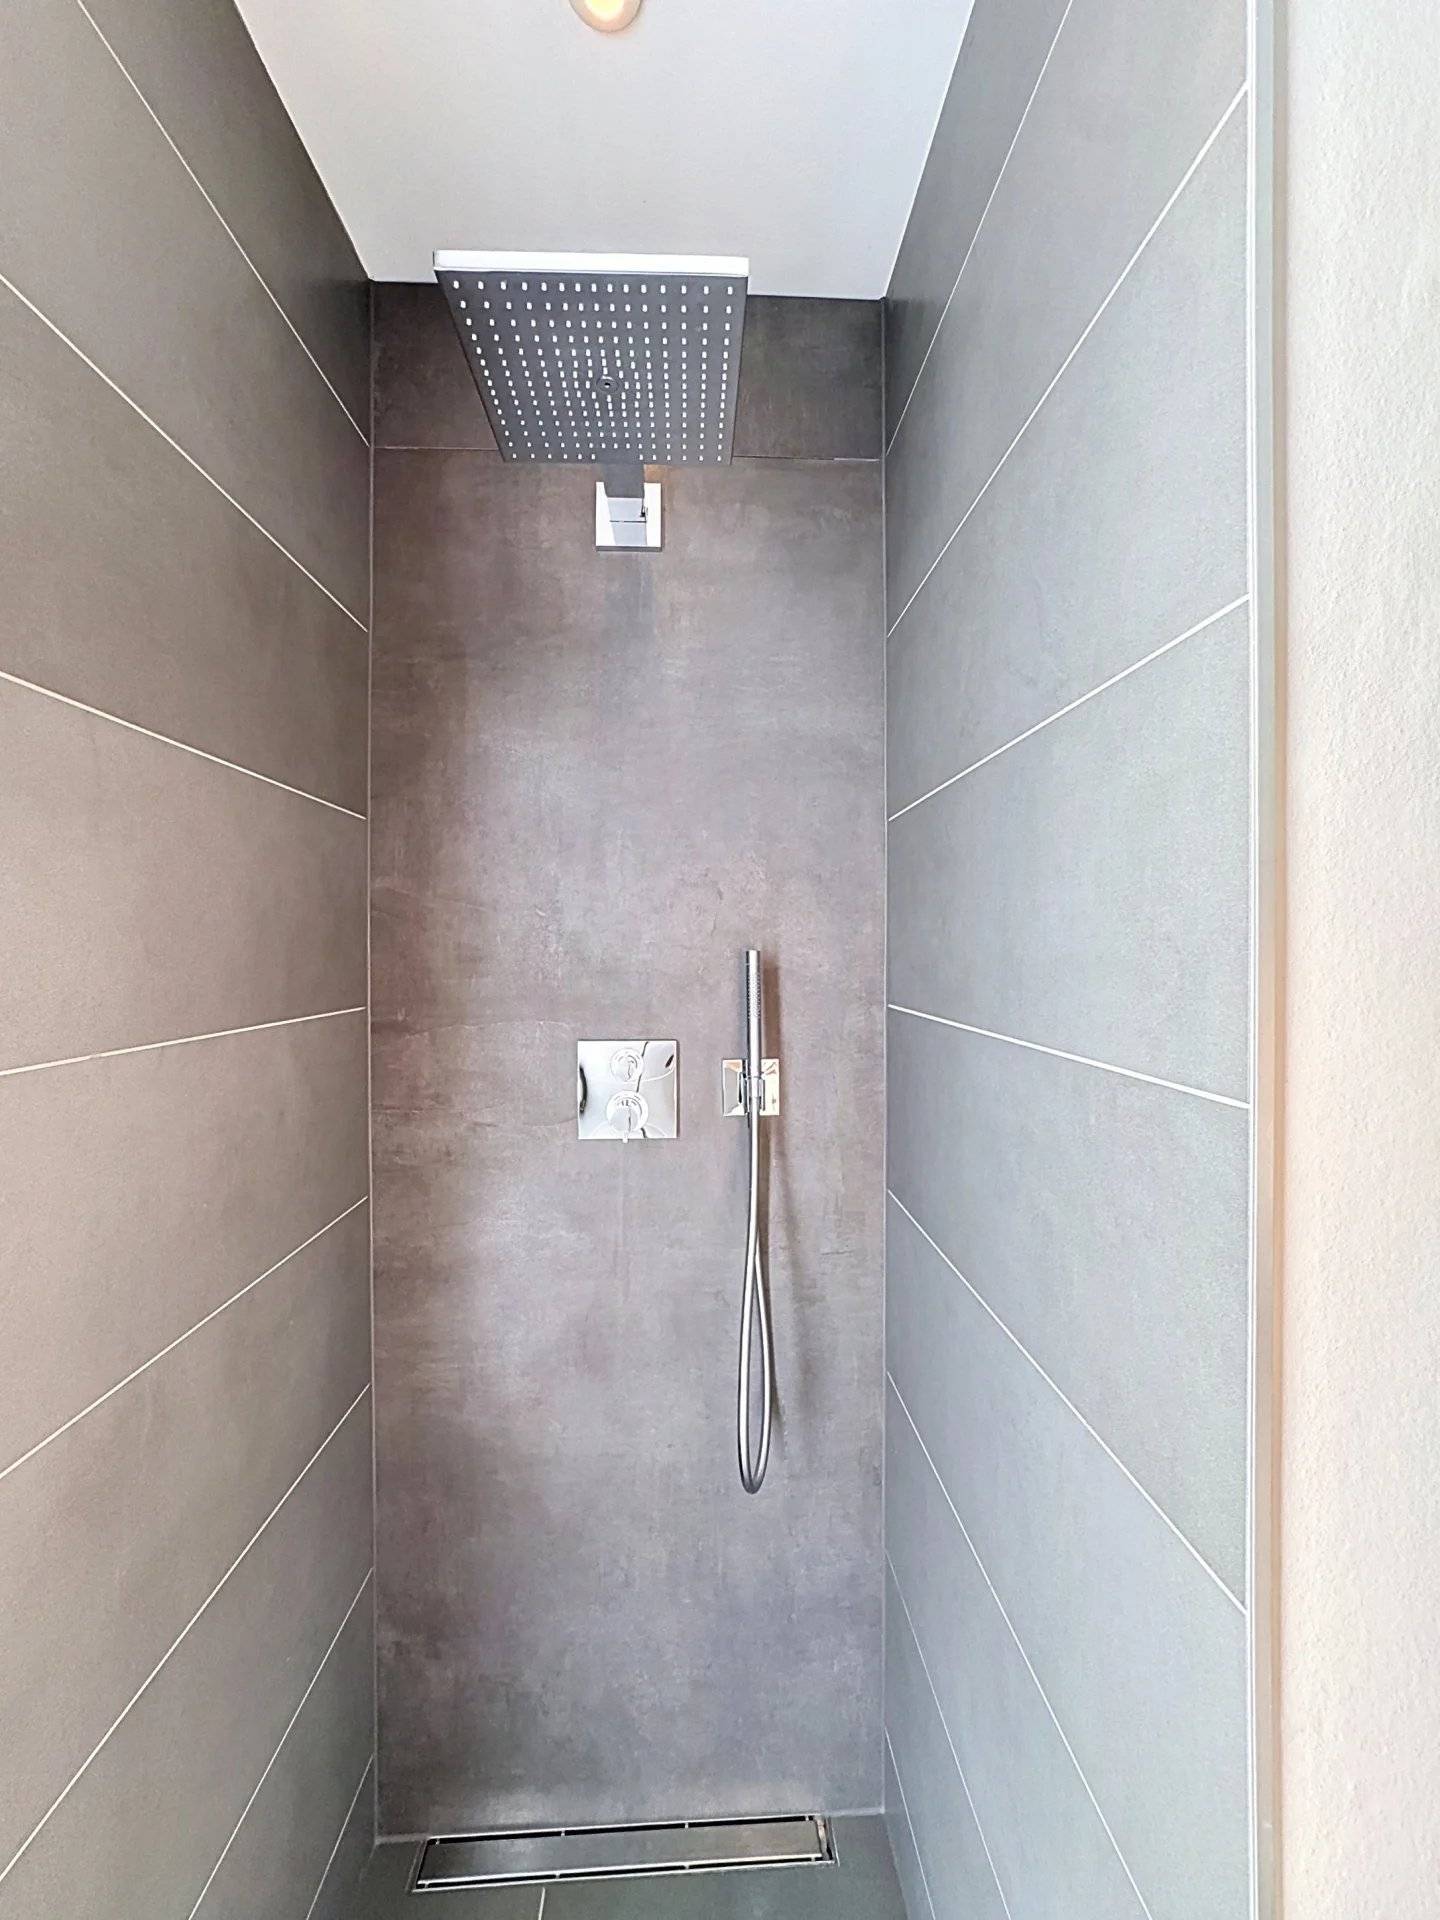
- Master bedroom, dressing room, bathroom with bathtub/shower
- Bedroom
- Bedroom with access to the balcony
- Bathroom
High-end heating: 2025 (with air conditioning function)
No information available
Sign up for our VIP mailing list and receive our new properties at an early stage before market publication and lots of information about everything related to real estate!
I would like to subscribe to the newsletter
Subscribe to the newsletterThis site is protected by reCAPTCHA and the Google Privacy Policy and Terms of Service apply.